Twin Peaks
Location: Beverly, Massachusetts
Start: Summer 2022
Finish: Summer 2024
Company: Phoenix Architects
Contractor: Cormier Builders
Lighting Designer: ID Lighting Design
Photography: Ben Gebo
Introduction
“Simplicity is the ultimate sophistication.”
- Leonardo da Vinci
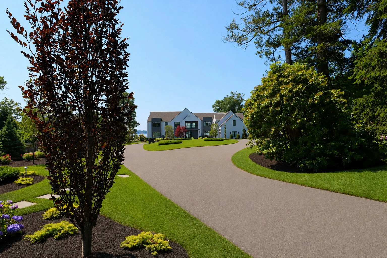

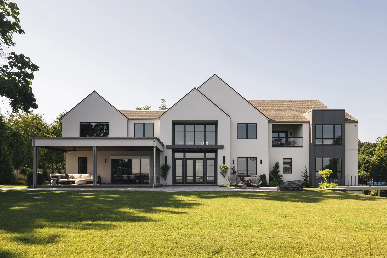
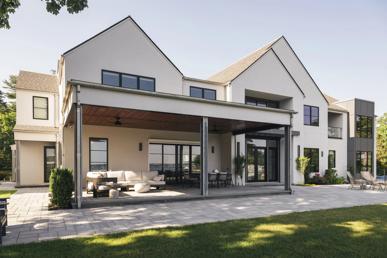
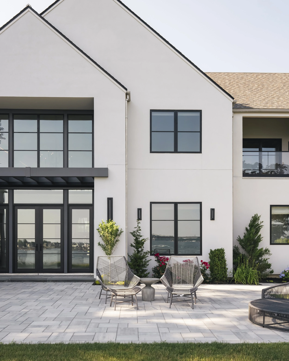
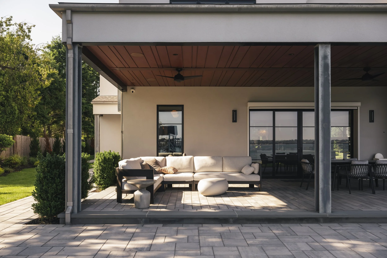
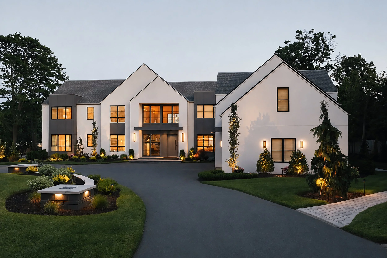
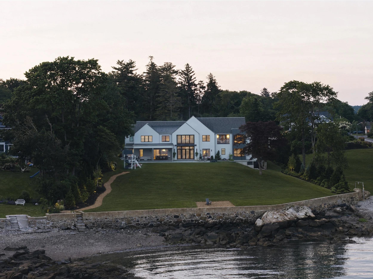
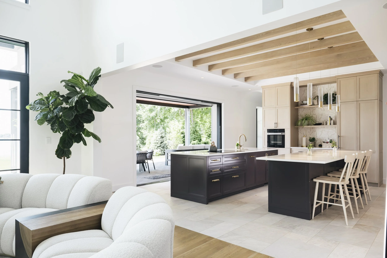
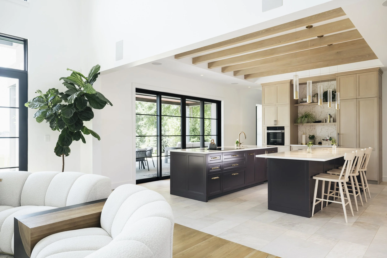
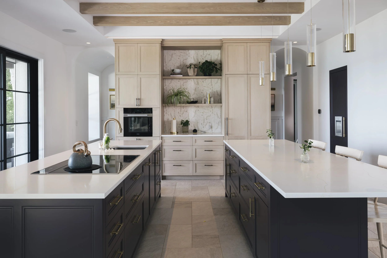
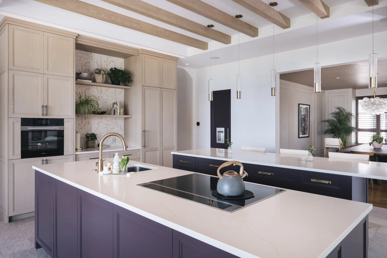
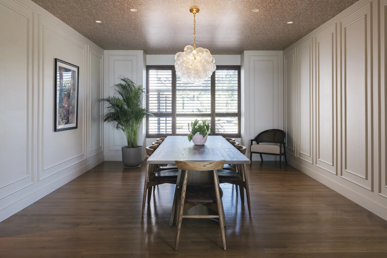
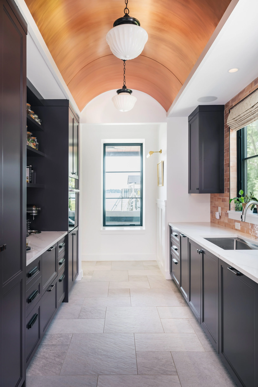
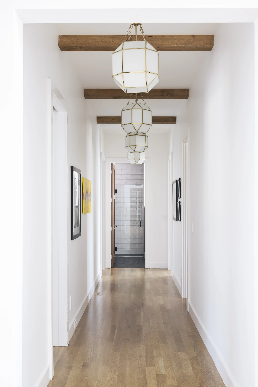
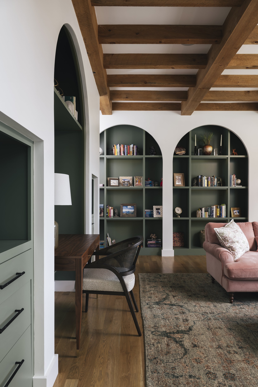
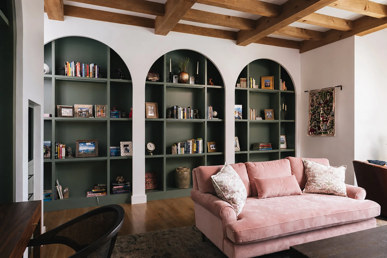
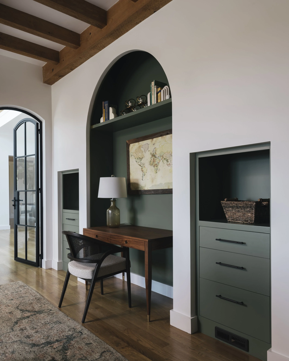
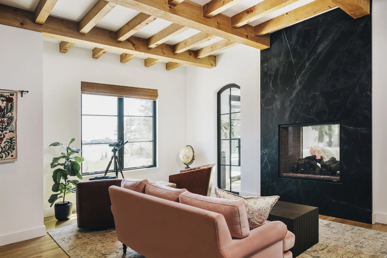
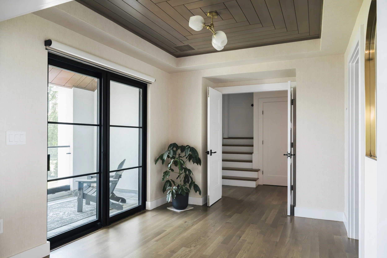
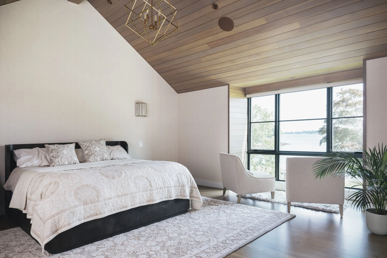
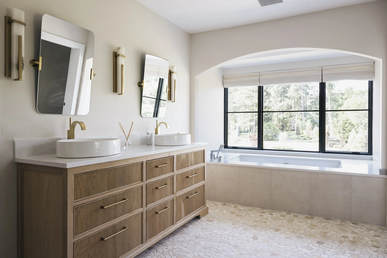
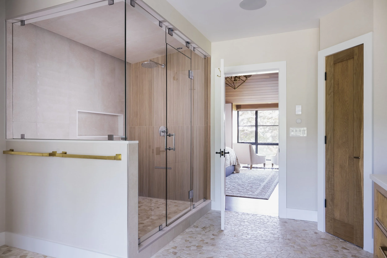
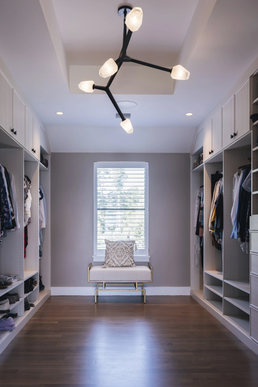
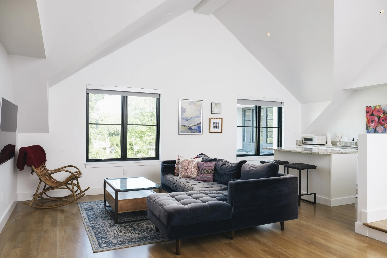
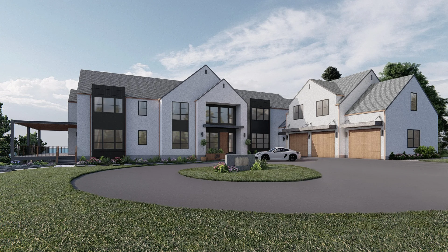
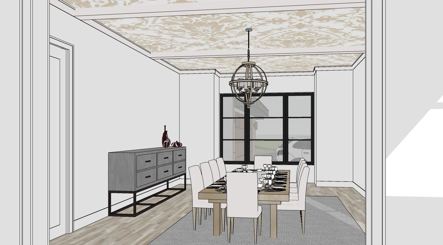
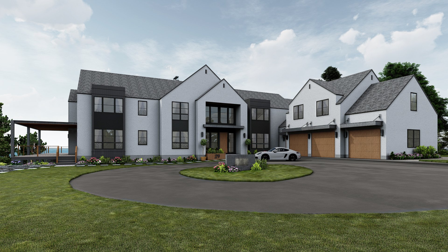
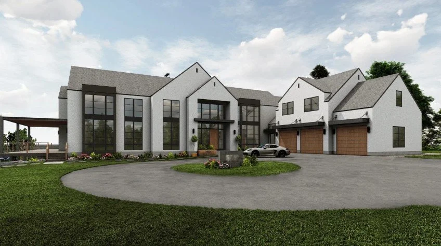
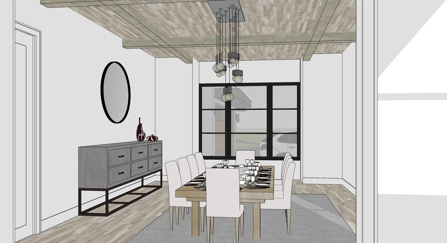
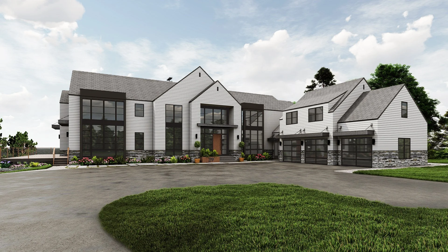
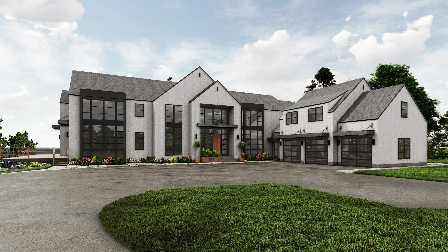
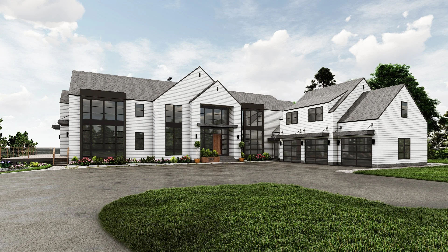

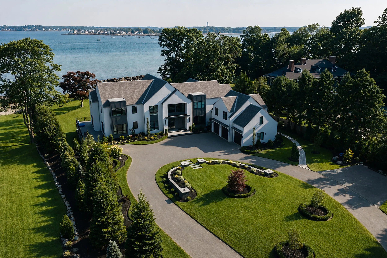
Inspired by the character of the late-1880s mansion that once occupied the site, this home reinterprets traditional architecture through a modern lens. "Twin peaks" and classic rooflines are paired with clean lines, minimalist detailing, a neutral palette, and warm wood accents to create a timeless balance.
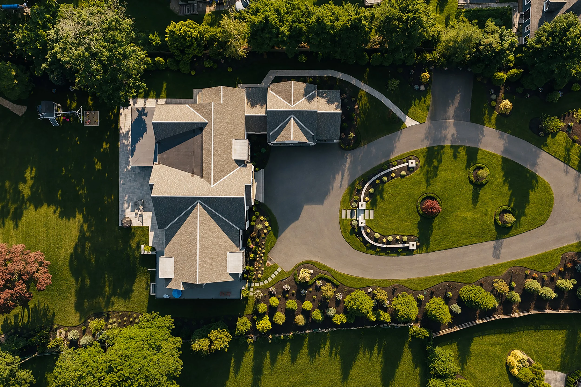
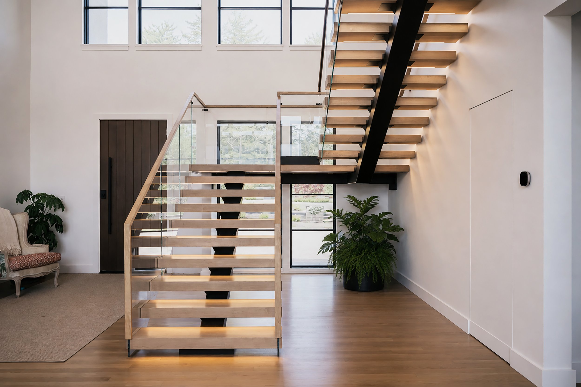
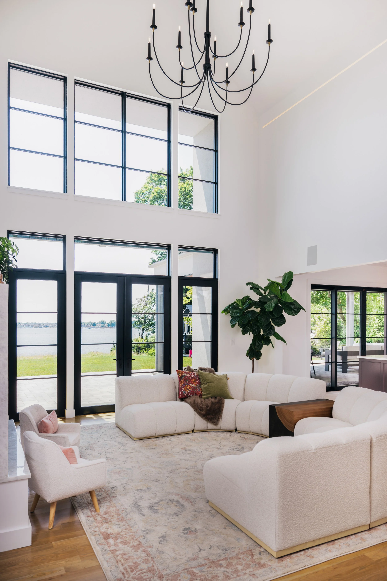
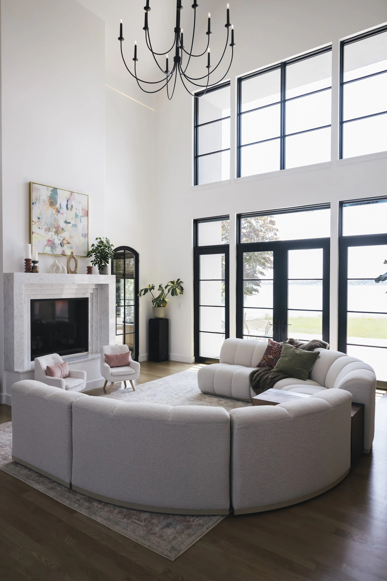
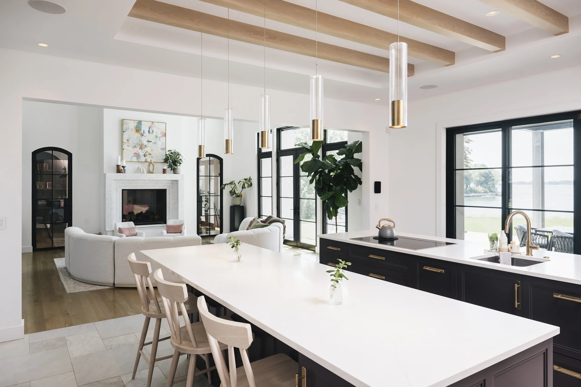
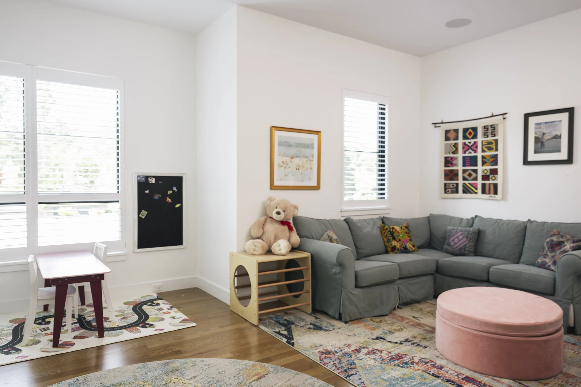
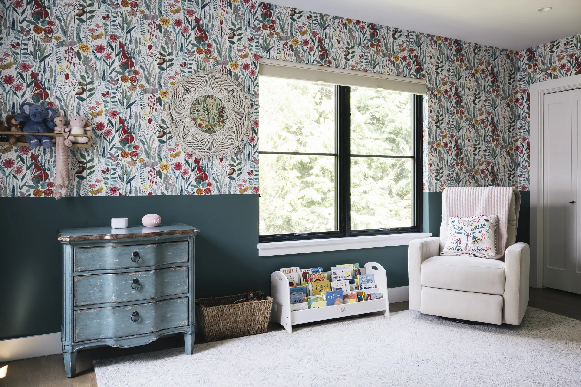
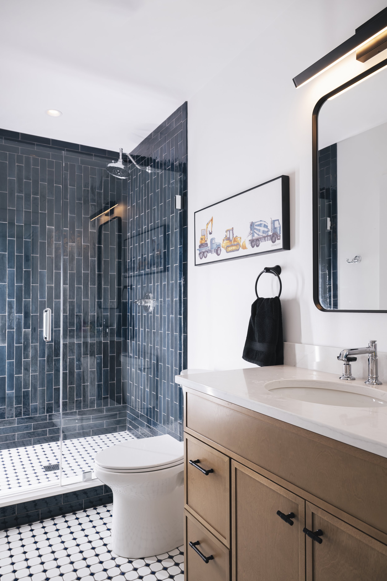
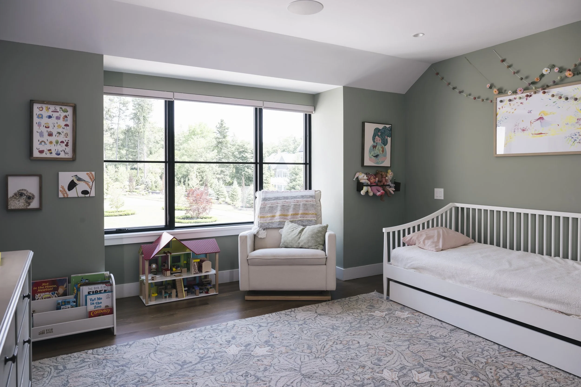
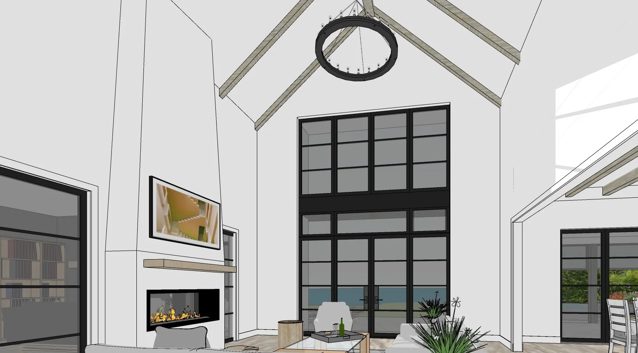
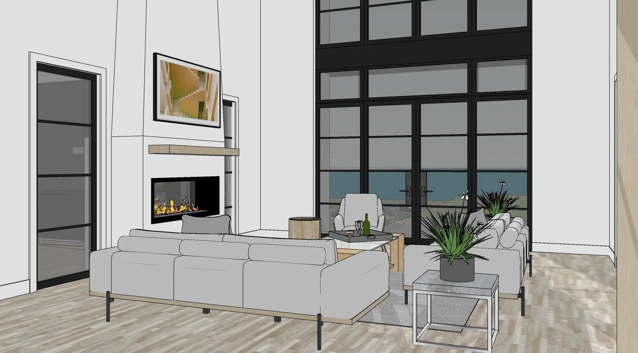
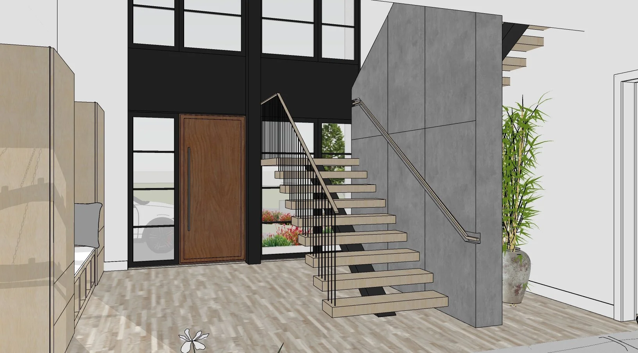
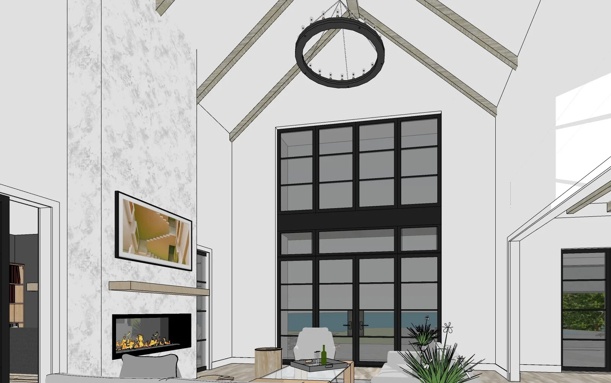
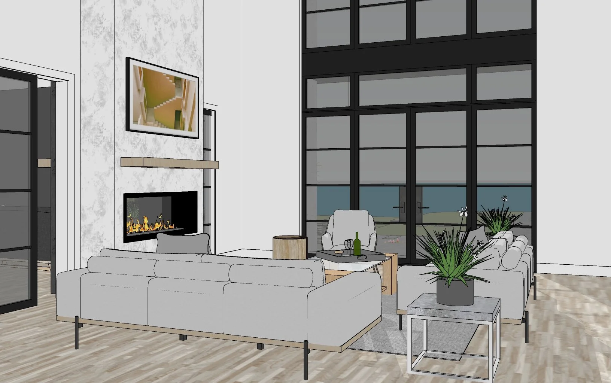
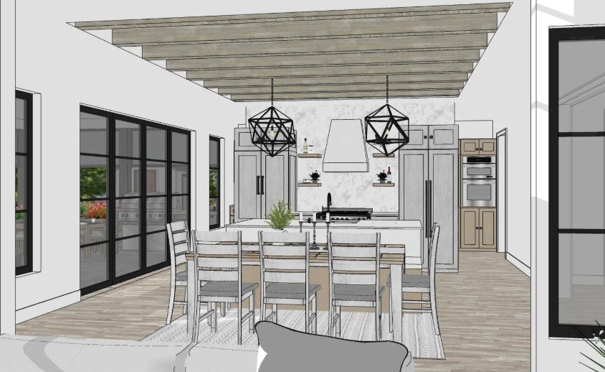
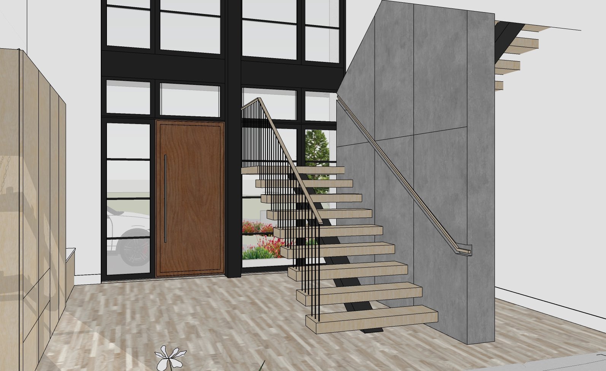
The home's organization is centered around an expansive, double-height foyer and great room, serving as the heart of the residence. This dramatic central volume naturally divides the public entertaining spaces from the private living quarters while maintaining visual and spatial connectivity throughout. Above, the children's wing and the parents' wing are connected by a catwalk overlooking the home's core, reinforcing this central gathering space.
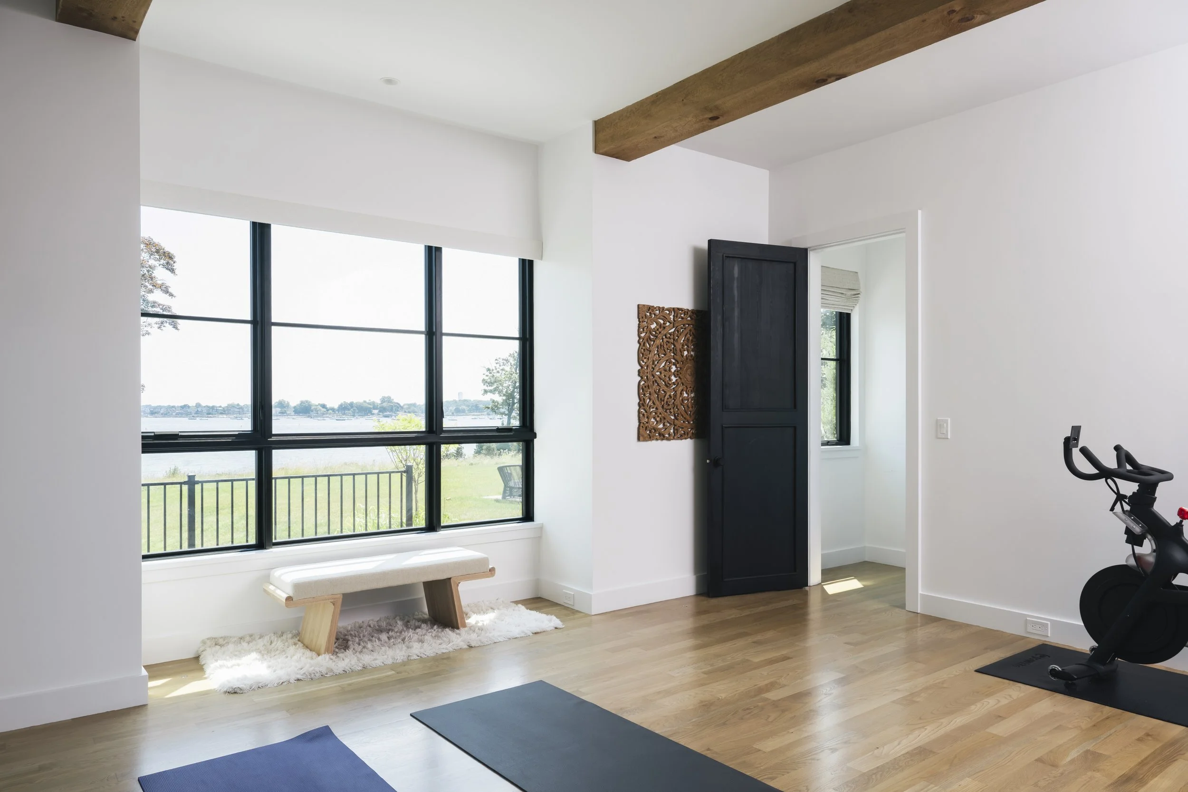
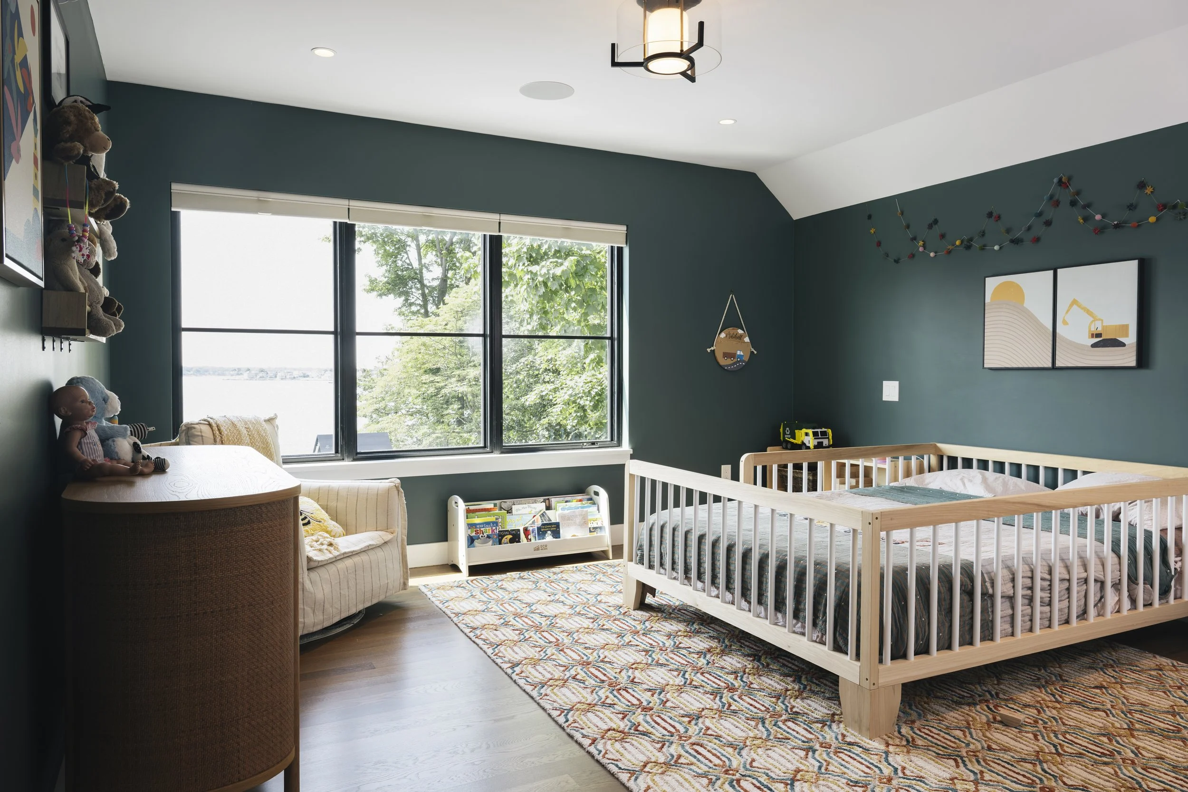
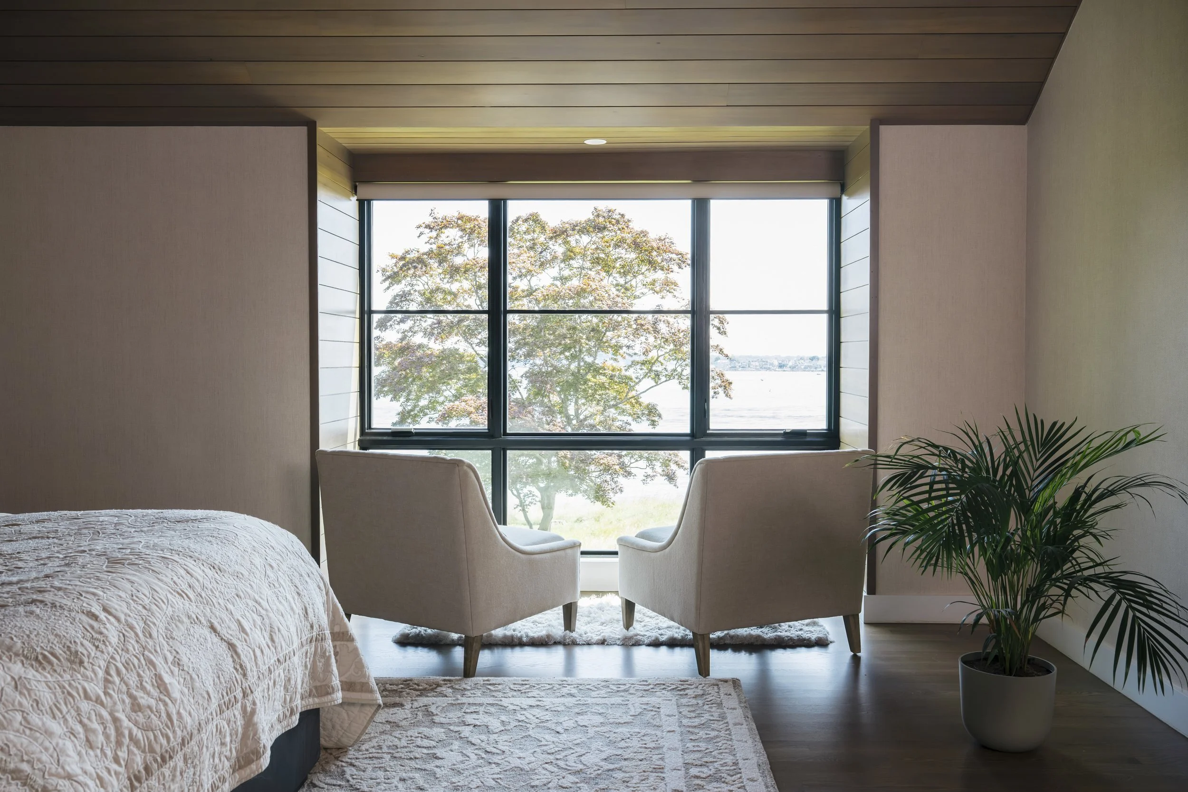
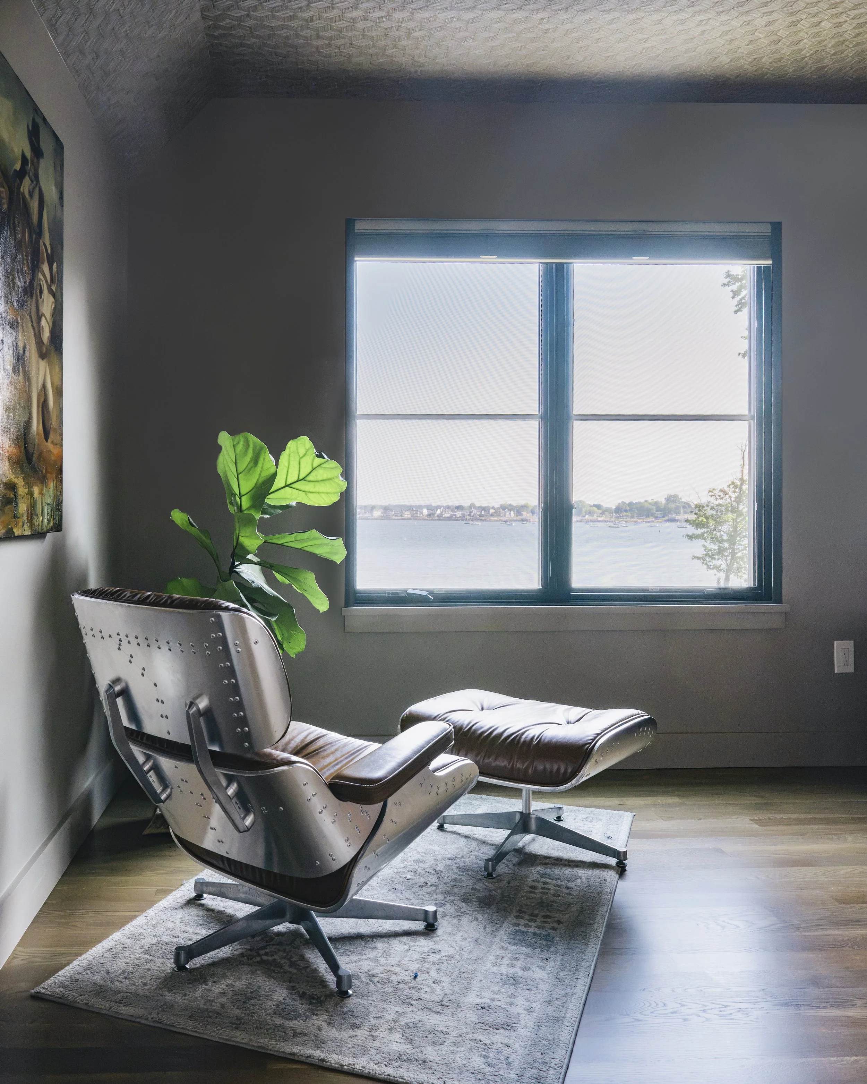
Strategic placement of program and an abundance of floor-to-ceiling glazing frame uninterrupted views from the moment you enter the front door. As you move through the home, sightlines extend directly to the water's horizon, allowing the landscape to become an integral part of the living experience.
Project Type: Custom Home
Proposed: ~8,400 SF
Roles:
Schematic Design
Design Development
Construction Documents
Graphics/3D