The Gables
Location: Undisclosed
Start: Summer 2023
Finish: Fall 2024
Company: Phoenix Architects
Contractor: Artisan Building Group
Landscape Architect: Karen Sebestian
Photography: Ben Gebo
Introduction
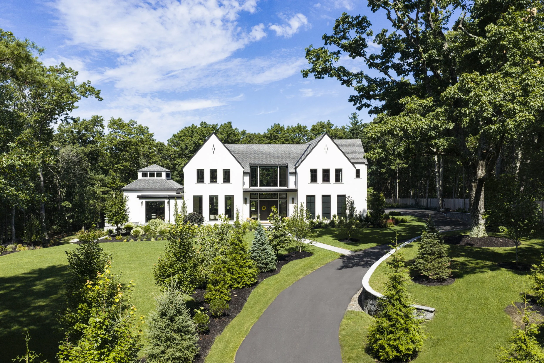
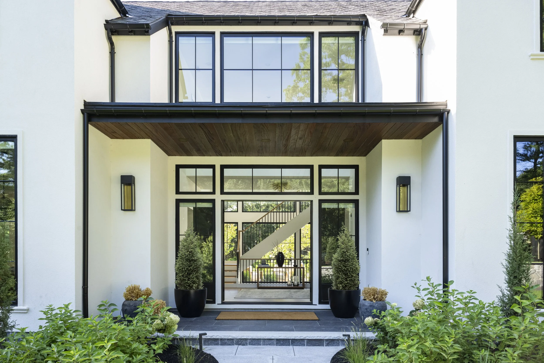
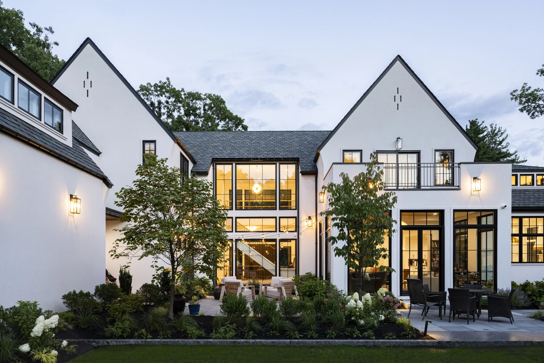
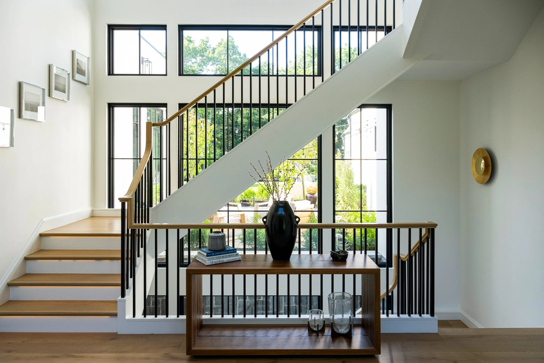
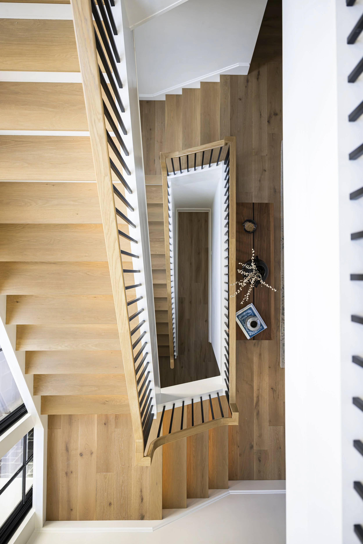
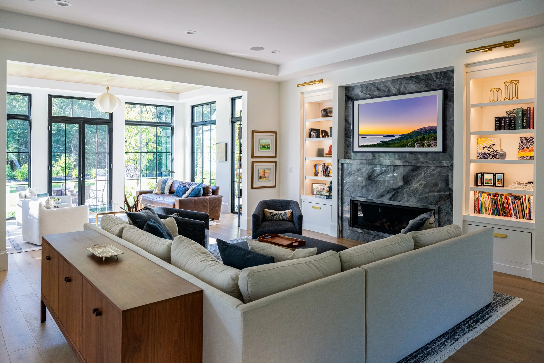
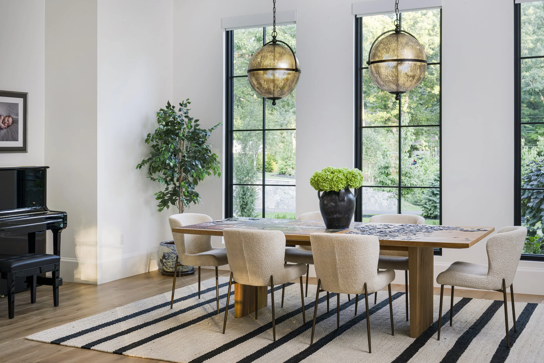
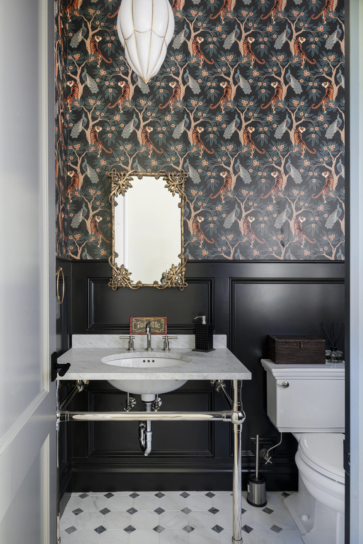
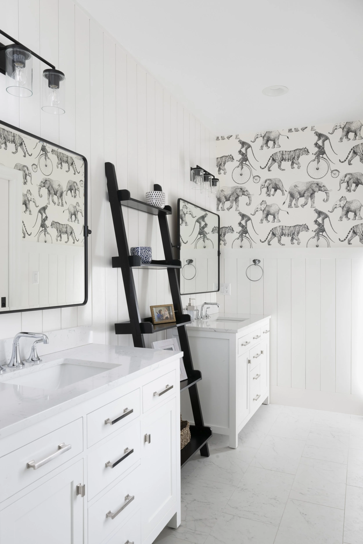
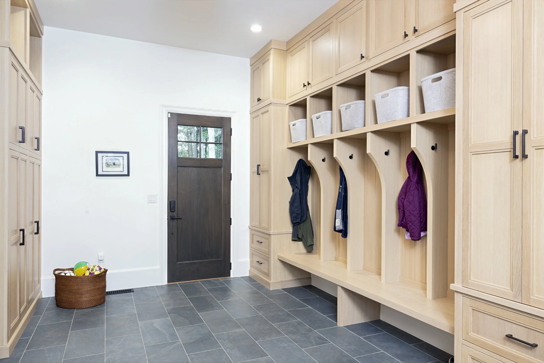
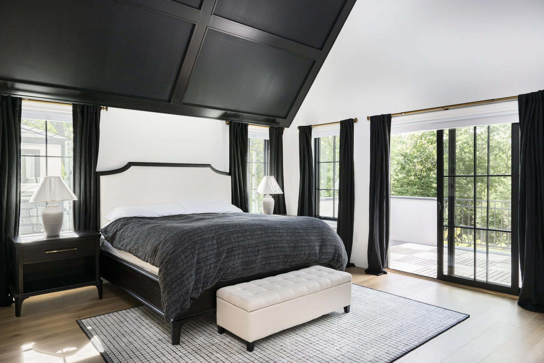
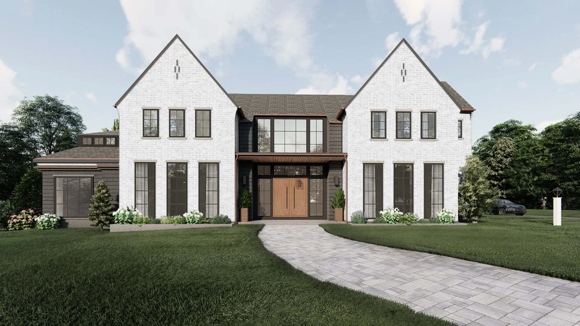
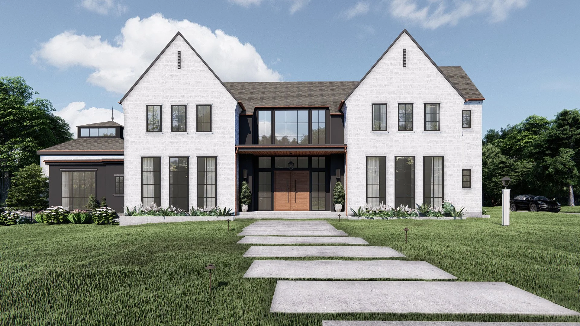
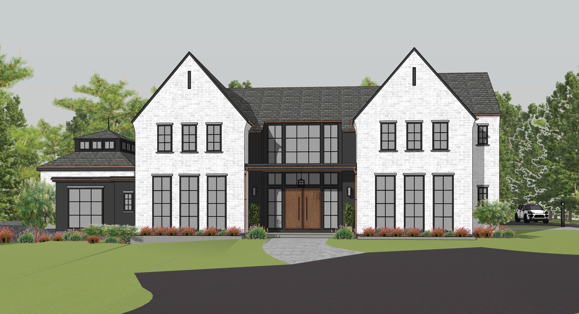
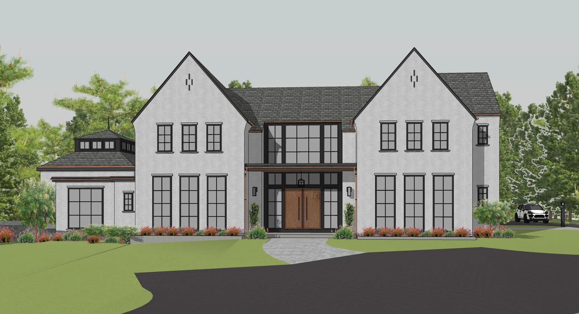
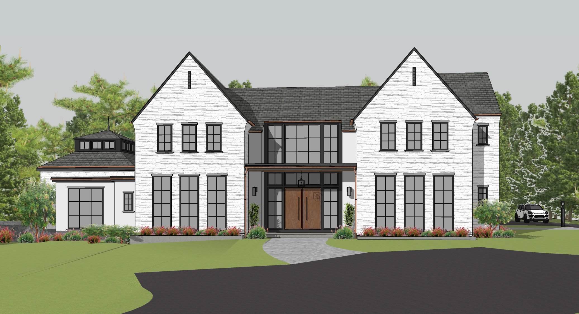
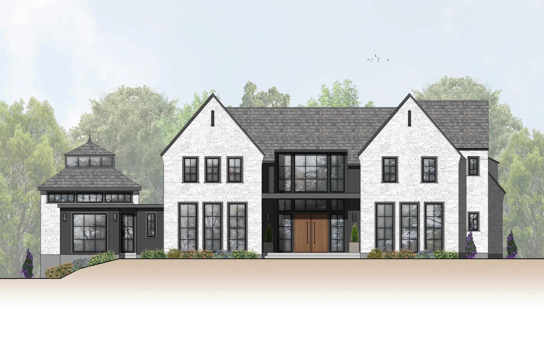
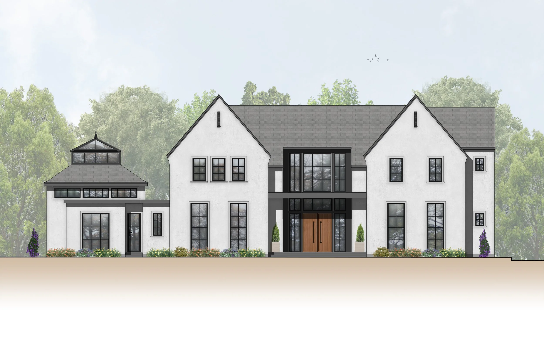
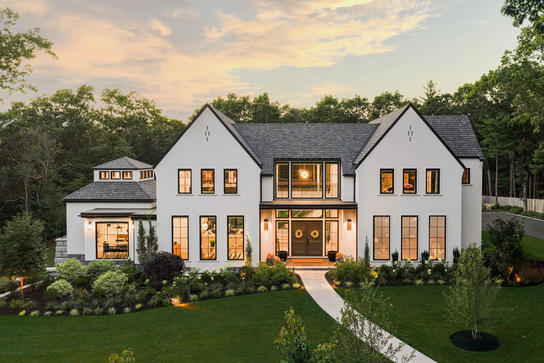
The vision for this residence was to create a transitional home capable of evolving alongside a growing family. Balanced proportions, a neutral material palette, and clean, uncluttered lines establish a contemporary design through elements of traditional architecture.
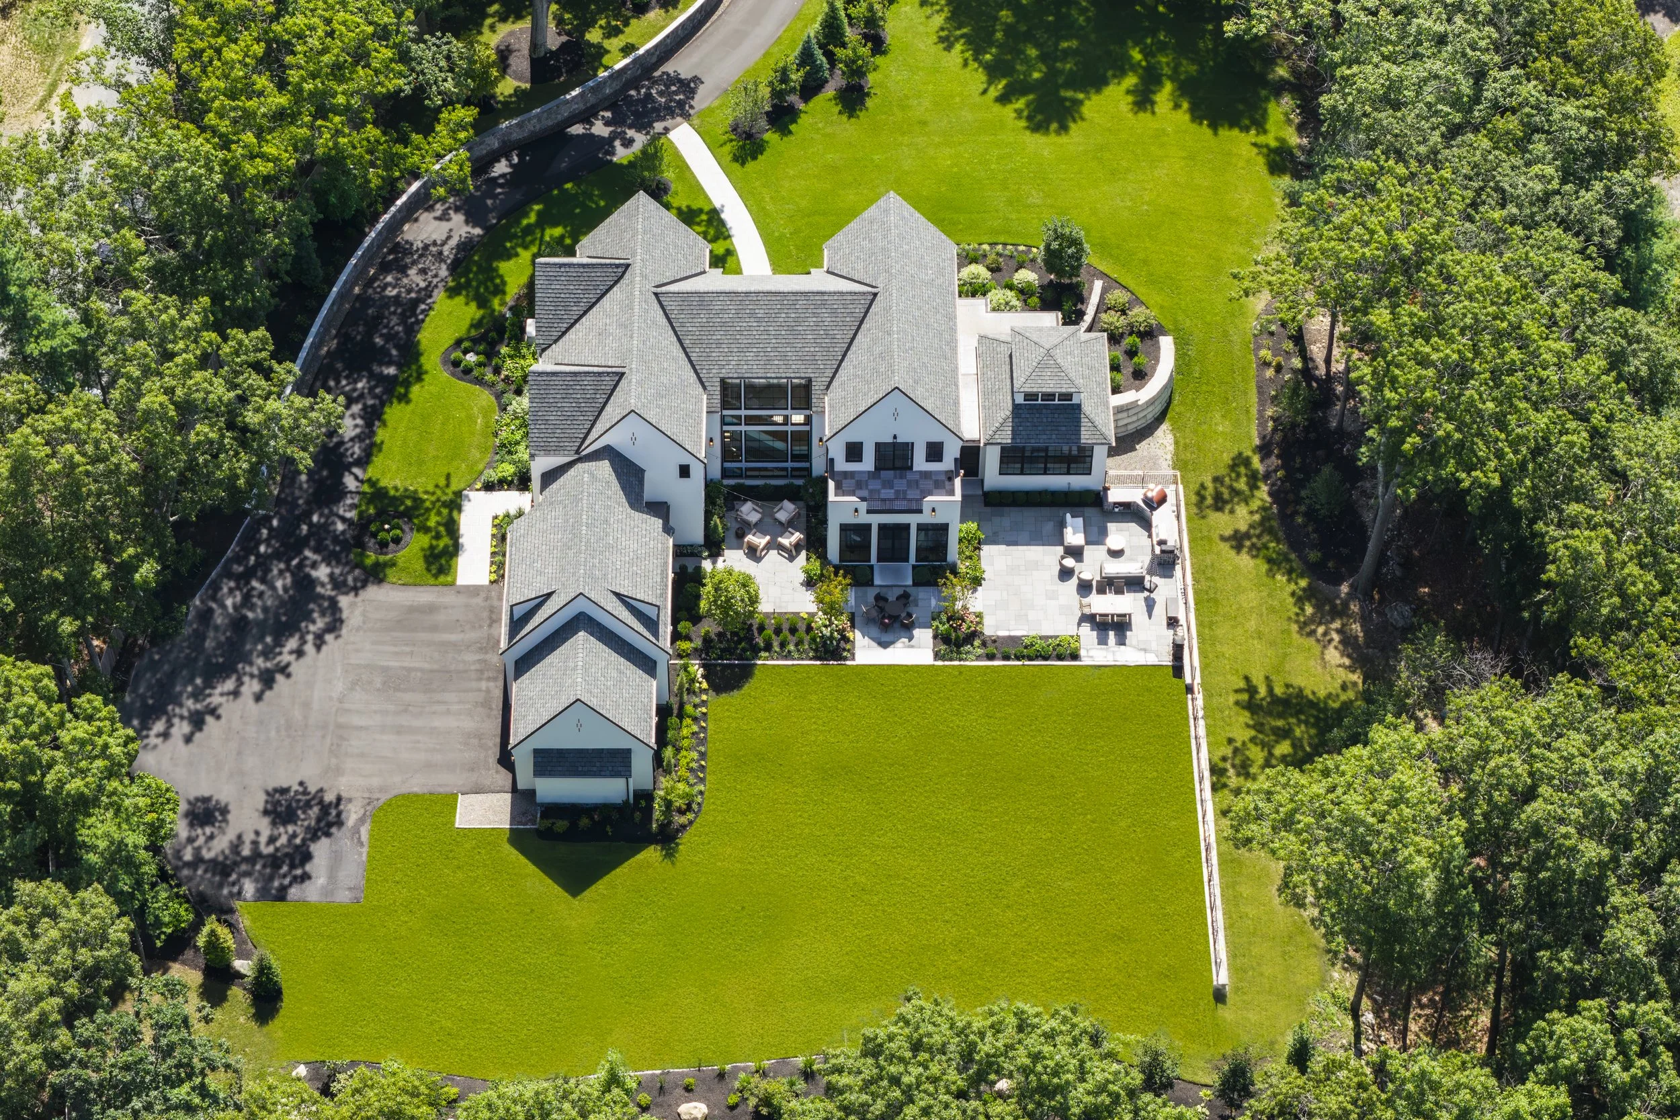
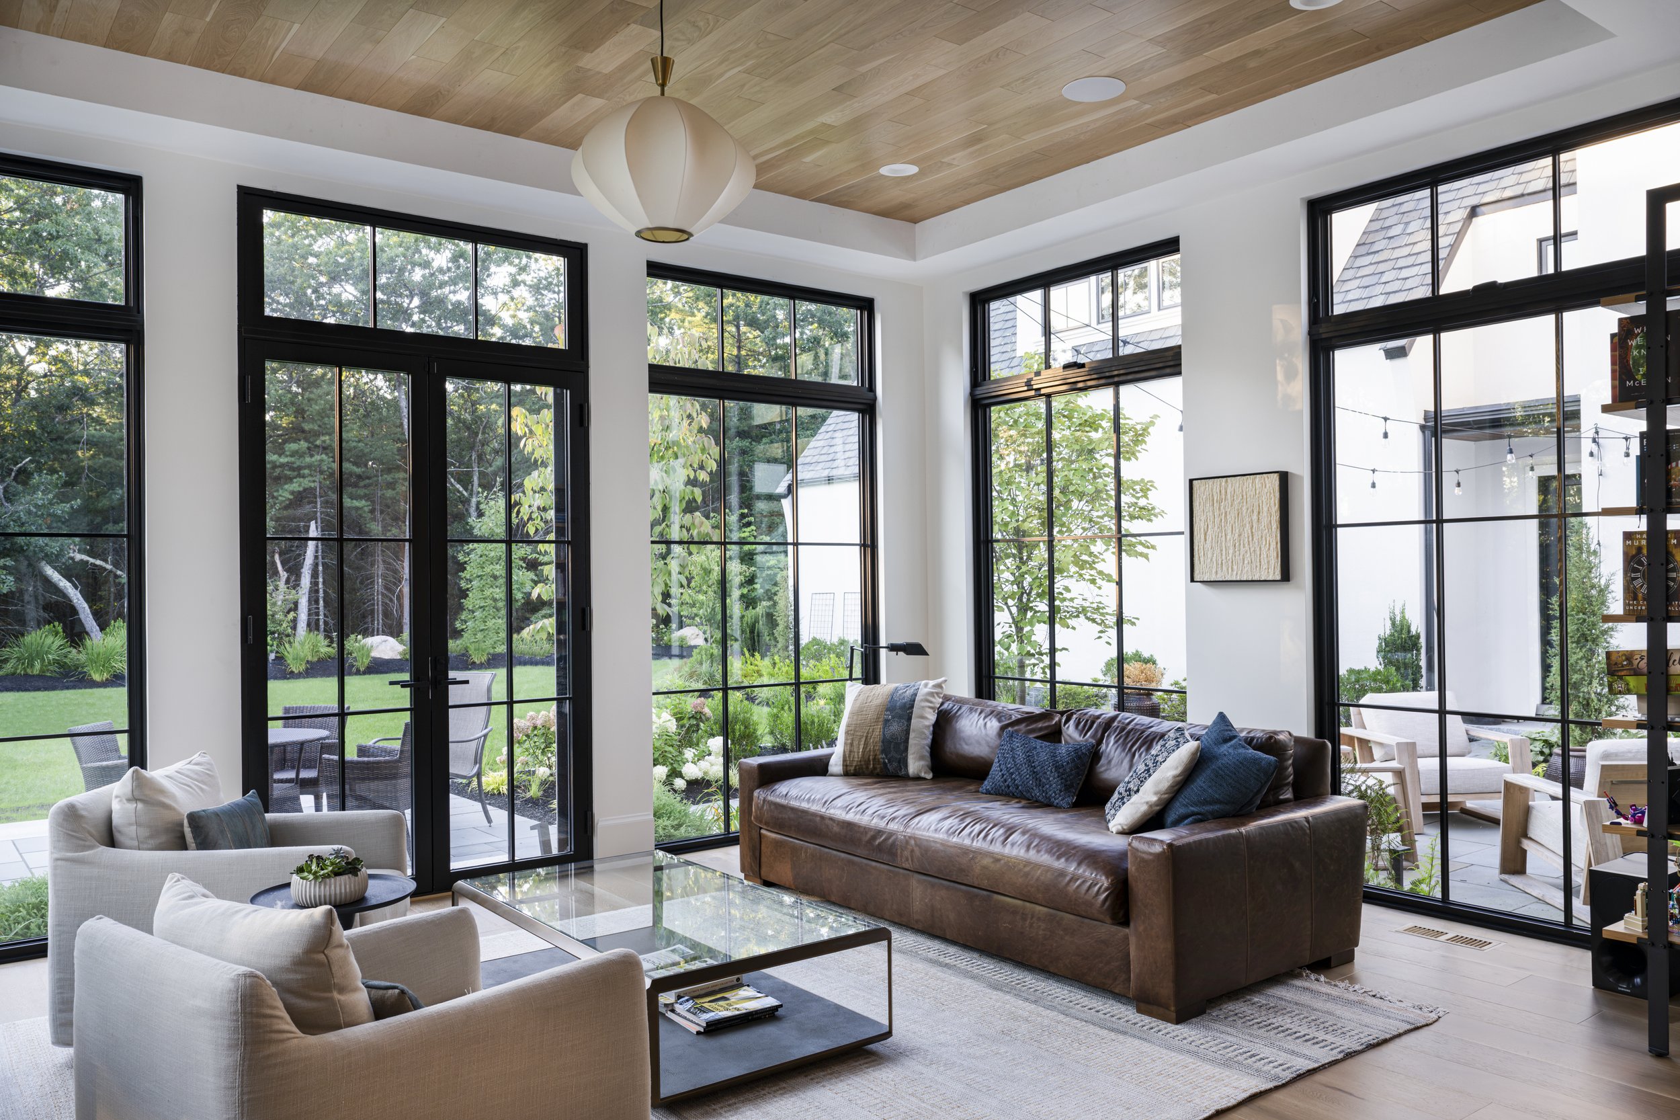
The sprawling footprint is composed primarily of a series of gabled forms, each reflecting a distinct programmatic function as the home unfolds across the site. Gathering, arrival, play, solitude, shelter, work, and relaxation are expressed through shifts in massing and scale, creating a natural hierarchy throughout the residence. At key moments, the architecture transitions into lower-pitched roof forms, allowing the hardscape and landscape to become an extension of the living environment and strengthening the connection between interior and exterior spaces.
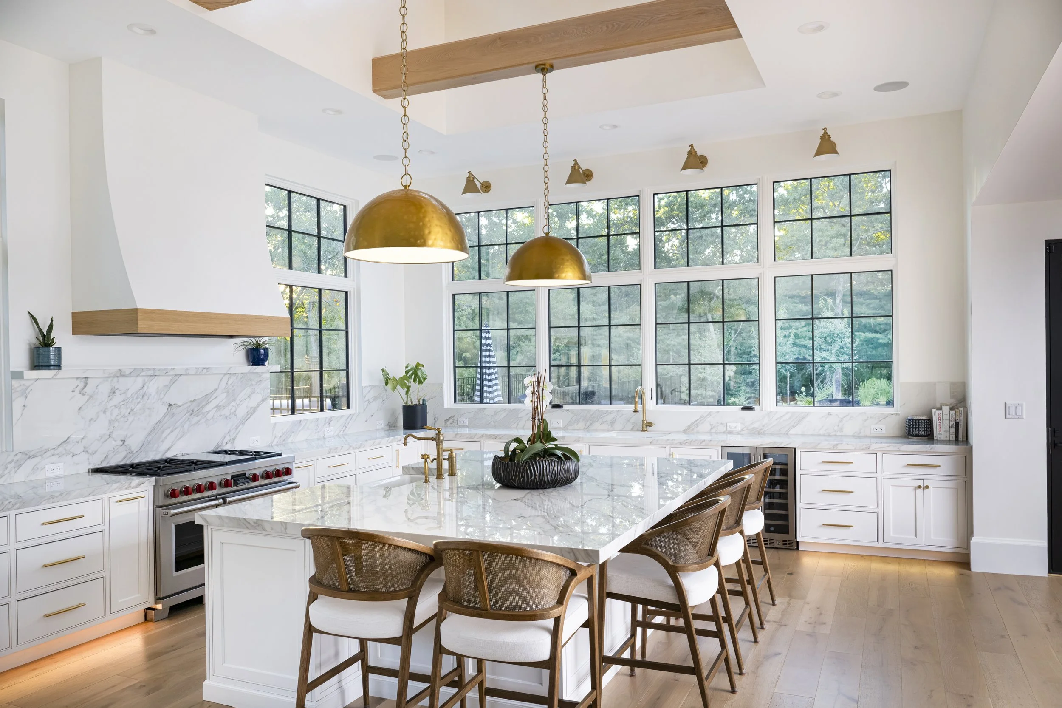
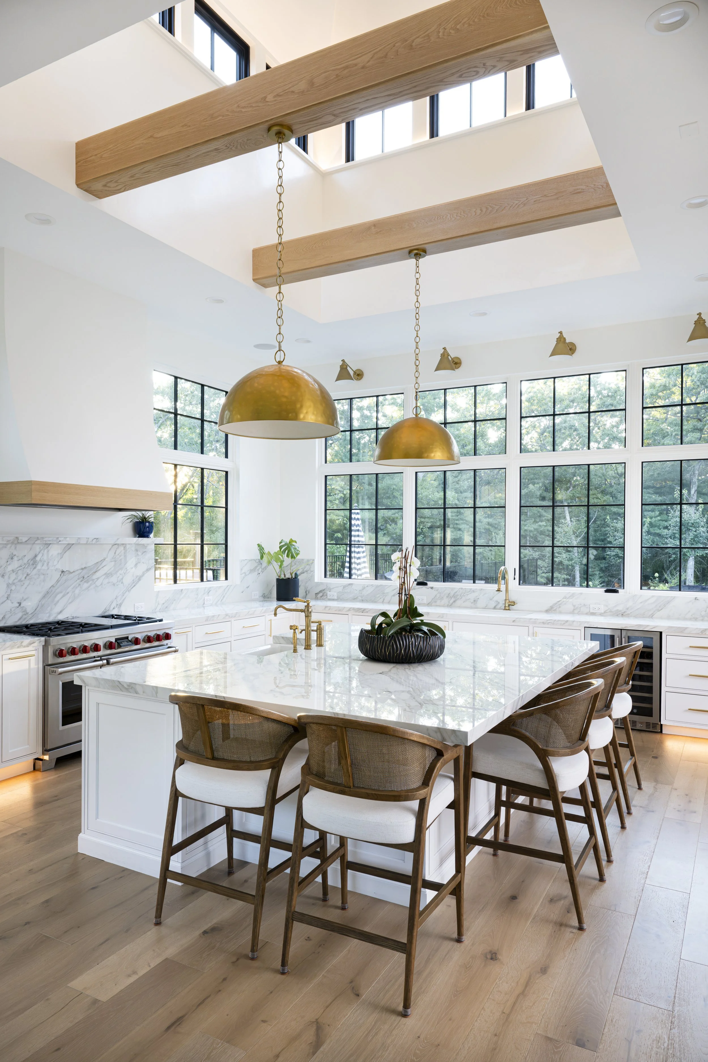
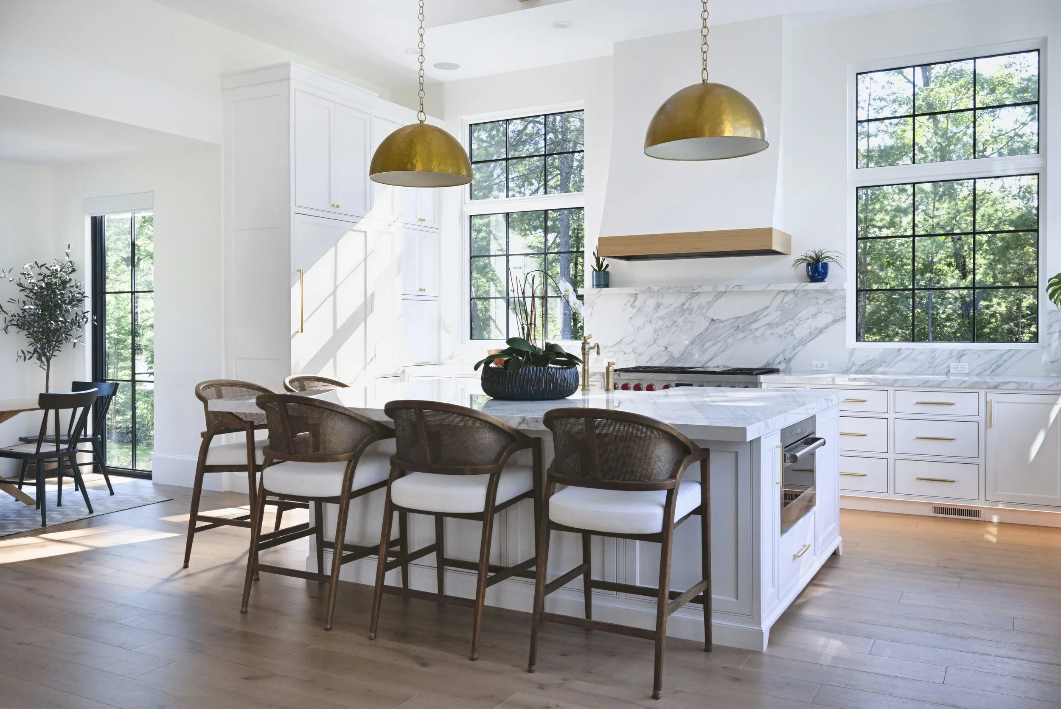
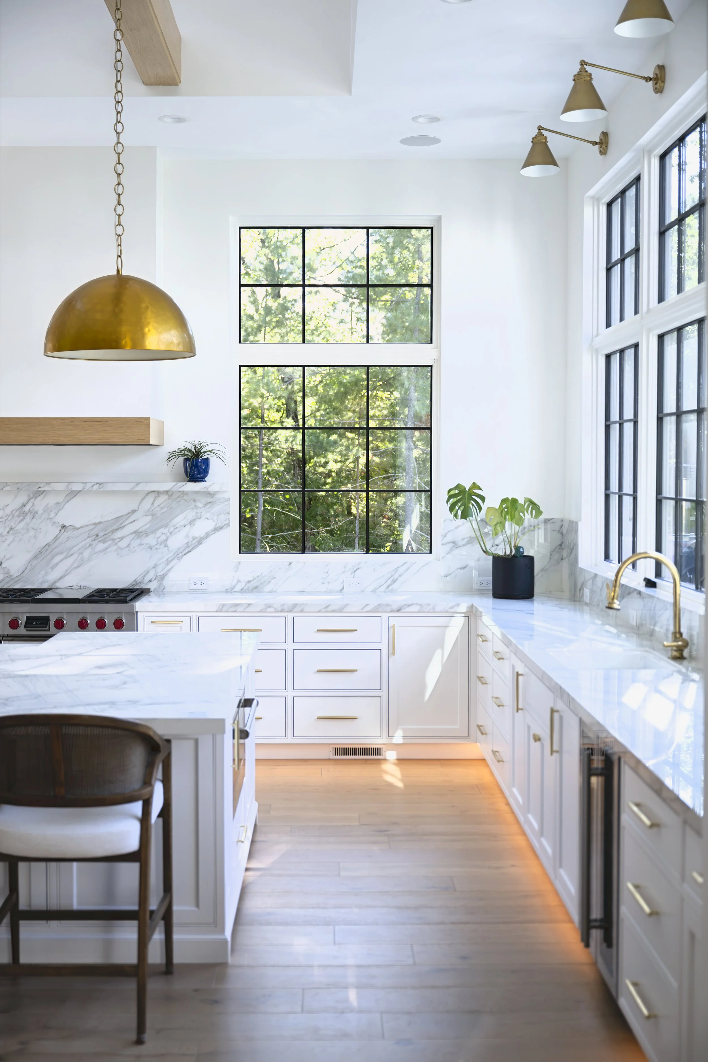
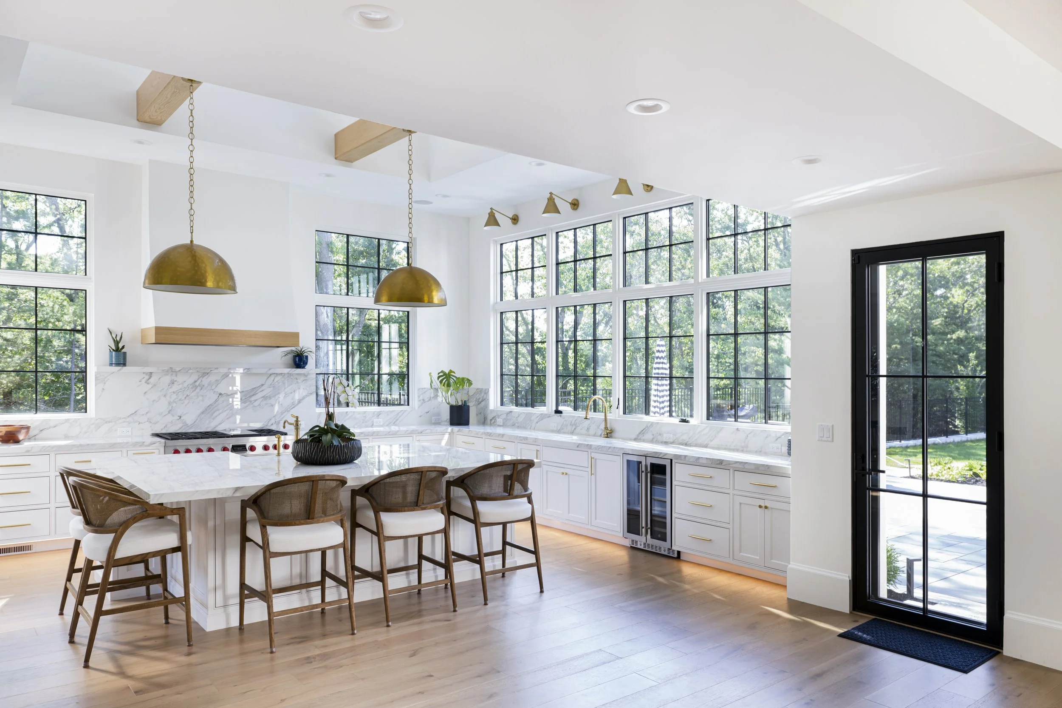
At the heart of the design is the kitchen—a critical component for a client with a passion for cooking and a desire for generous, highly functional space with an abundance of natural light. Conceived as a pavilion-like structure, the kitchen introduces a dramatic sense of volume and scale, bridging the gap between the home’s traditional gabled forms with its more contemporary rooflines, becoming the anchor of the main facade.
Project Type: Custom Home
Proposed: ~7,650 SF
Roles:
Schematic Design
Design Development
Construction Documents
Graphics/3D